Assetz Twin Lake City Amenities - 55+ Across the Campus
Assetz Twin Lake City's amenity programme spans 55+ amenities, anchored by three built assets - a 70,000 sq ft clubhouse, a 2,900 sq ft sports club, and a roughly 35,000 sq ft retail plaza - plus the two scenic lakefronts and the roughly 86% open-space landscape. The scale reflects the project's township-like ambition: a 70,000 sq ft clubhouse is roughly three to four times the size of a typical corridor clubhouse, and an on-campus retail plaza of roughly 35,000 sq ft is rare in a residential scheme. It is also searched as Assetz Kalkere clubhouse and Assetz Horamavu amenities. For amenity judgement, Bren Ananta keeps the reader in the same Bengaluru routine, where weekly use, capacity, maintenance burden, and family fit matter more than the amenity count.
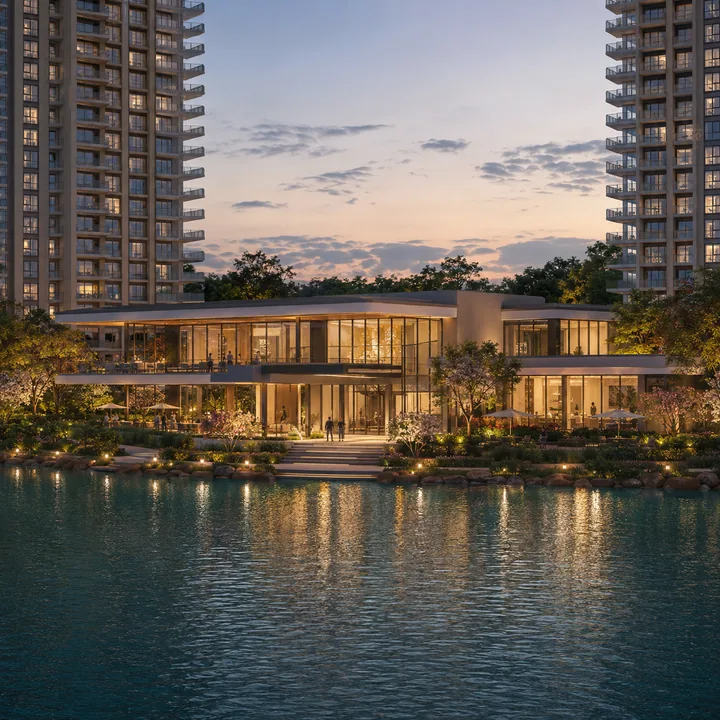
The 70,000 Sq Ft Clubhouse
The clubhouse is the social and wellness heart of Assetz Twin Lake City, positioned as a lakefront destination at the centre of the campus. At 70,000 sq ft across multiple levels, it supports a genuine multi-discipline amenity mix rather than a single hall stretched across many uses. The social and events programme includes a grand banquet and multipurpose hall, a mini theatre, party lawns and pre-function spaces, and guest suites for residents' visiting family.
The fitness and wellness zone includes a gymnasium, aerobics, dance and yoga studios, spa and wellness rooms, a salon, and meditation zones oriented to the lake. Indoor recreation and work spaces add an indoor games room, a billiards room, a library and reading lounge, a co-working lounge with reliable WiFi, and a cafe or lounge. The 70,000 sq ft footprint means each function gets genuine, usable space.
The 2,900 Sq Ft Sports Club and Outdoor Sports
A dedicated 2,900 sq ft sports club anchors the active-lifestyle precinct, complemented by an extensive outdoor sports programme spread across the amenity land. Expected sports amenities include a full-length swimming pool with a separate kids' pool set within landscaped decking, a full-dimension illuminated tennis court, a basketball court, badminton courts, a squash court, futsal or five-a-side football, a cricket practice net, a skating rink, an outdoor gym with weather-resistant equipment, and table tennis and indoor sports within the sports club. The dedicated sports club plus the outdoor courts give the project a sports depth that few corridor projects match.
The Two Lakefronts
The two scenic lakes are the project's defining amenity, and the lakefronts are programmed as usable public space rather than fenced-off water: lakefront promenades along both waterbodies with seating, shade, and viewing decks; walking and jogging tracks running along the water's edge; and landscaped edges with native planting that supports the microclimate and the bird-and-tree ecosystem. The lakefronts convert the twin-lake concept from a marketing hook into a daily amenity - residents walk, sit, and unwind at the water's edge, and the lake-facing homes and their signature terrace balconies open directly onto the view.
The Retail Plaza
The roughly 35,000 sq ft retail plaza brings daily-needs convenience on campus - a supermarket and grocery, a pharmacy, F and B outlets, ATM and banking services, and daily-needs services such as salon and laundry. Positioned at an entry or edge precinct, the retail plaza keeps commercial footfall separate from the residential quiet and the lakefront amenity zones, while giving residents walkable access to essentials without leaving the community. On-campus retail of this scale is unusual for a residential project and reflects the scheme's township-like ambition.
Landscape and Open-Space Amenities
The roughly 86% open space is programmed as an active landscape, not a passive lawn. Expected amenities across the green network include central and pocket gardens between the towers, jogging, walking and cycling loops threading the landscape and the lakefronts, a reflexology pathway, an amphitheatre for community events, kids' play areas and toddler zones, a senior citizens' court with shaded seating positioned away from the active zones, a pet park, yoga and meditation decks oriented to the lakes, and community gardens. The landscape zones are connected by a grade-separated pedestrian network, so residents move between home, club, water, and garden on foot without crossing driveways.
Amenity Categories at a Glance
Utility, Security and Sustainability Infrastructure
Consistent with a large biophilic community, the expected infrastructure includes adequate power supply per home with generator backup, energy-efficient LED common-area lighting and solar provisioning, and passenger and service elevators in each tower. Water infrastructure includes municipal supply, a Sewage Treatment Plant sized for the 1,220-home campus with treated water reused for landscape irrigation, rainwater harvesting and percolation, and lake integration into the stormwater strategy. Security includes gated, access-controlled entry with boom barriers, CCTV coverage across the perimeter, basements, lift lobbies and amenity zones, and integrated visitor management. Waste management includes segregated collection and organic-waste processing on campus, with service vehicles kept clear of the amenity greens.
Why the Amenity Scale Matters for Buyers
The amenity programme is not just a longer list than the corridor competition - it is a different category of infrastructure. A 70,000 sq ft clubhouse across a 1,220-home community allows parallel programming - a wedding in the banquet hall, a film in the mini theatre, a class in the studio, and a work session in the co-working lounge - without residents competing for a single overloaded hall. The two lakefronts convert the project's defining natural asset into a daily amenity rather than a distant view, and the lakes' cooling effect benefits every home. The roughly 35,000 sq ft retail plaza is a time amenity as much as a convenience amenity, removing the daily short trips that consume time and add traffic. The precise amenity list, clubhouse programming, and maintenance structure will be confirmed in the official brochure and the RERA filing at formal launch.
Amenity Programming and Operations
Amenities of this scale require genuine operational management. The clubhouse, sports club, lakefronts, and landscape are expected to be managed through a professional facility-management model, with a resident society governing the amenity booking, the maintenance standards, and the community programming. Booking systems for the banquet hall, the mini theatre, the sports courts, and the guest suites are typically run through a society-app interface, alongside the maintenance billing and visitor management.
The maintenance charges - collected as an advance at handover and billed periodically thereafter - cover the operational cost of the 55+ amenities, the security, the common-area systems, the lift maintenance, the extensive landscape upkeep, and the STP and waste-processing operations. The precise amenity list, the clubhouse programming, and the maintenance structure will be confirmed in the official brochure and the RERA filing at formal launch. Prospective buyers can request the latest available amenity plan through the enquiry form.
The amenity programme is not just a longer list than the corridor competition - it is a different category of infrastructure, and that distinction has practical consequences. The scale of the clubhouse allows parallel programming without residents competing for a single overloaded hall; the two lakefronts convert the project's defining natural asset into a daily amenity rather than a distant view; and the retail plaza is a time amenity as much as a convenience amenity, removing the daily short trips that consume time and add traffic. Taken together, the amenity infrastructure is sized to the ambition of the master plan and is one of the core reasons Assetz Twin Lake City commands a premium position in the Horamavu market.
Explore the Full Amenity Plan
Request the latest available amenity plan and clubhouse programming, and register your interest in a lake-facing home.
Enquire NowAssetz Twin Lake City Amenities - Frequently Asked Questions
What is the headline amenity at Assetz Twin Lake City?
The 70,000 sq ft clubhouse is the social and wellness heart, positioned as a lakefront destination. At that scale it supports a genuine multi-discipline programme - banquet and events, indoor games, a gymnasium and fitness studios, spa and wellness, a library and co-working lounge, and guest suites.
How many amenities are there in total?
55+ amenities span the campus, anchored by three built assets - the 70,000 sq ft clubhouse, the 2,900 sq ft sports club, and the roughly 35,000 sq ft retail plaza - plus the two lakefronts and the landscape across about 86% open space.
What sports facilities are planned?
A dedicated 2,900 sq ft sports club plus a swimming pool and kids' pool, tennis, basketball, badminton, squash, futsal, a cricket practice net, a skating rink, an outdoor gym, and table tennis - a sports depth few corridor projects match.
What makes the two lakefronts a daily amenity?
The lakefronts are programmed as usable public space - promenades with seating and viewing decks, walking and jogging tracks at the water's edge, and landscaped edges with native planting. Lake-facing homes and their terrace balconies open directly onto the view, and the lakes cool the microclimate for every home.
Is there retail on campus?
Yes. A roughly 35,000 sq ft retail plaza brings daily-needs convenience on campus - grocery, pharmacy, F and B, ATM and banking, and daily services. It is positioned at an entry or edge precinct to keep commercial footfall separate from the residential quiet and the lakefront zones.
Will the amenities be ready at handover?
Amenity phasing depends on the construction timeline filed under RERA. The clubhouse, primary sports courts, and landscaped lakefronts typically come up alongside the first occupiable towers, but buyers should get the phasing schedule in writing from the sales team.