Assetz Twin Lake City Gallery - Life by the Lakes
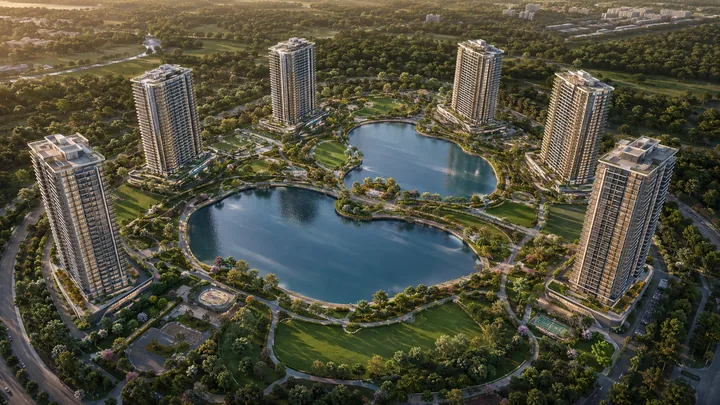
Assetz Twin Lake City is a pre-launch community, and the visuals on this page combine the project's architectural and landscape design language with descriptive walkthroughs of what each frame captures - useful for buyers evaluating the project remotely or wanting to understand the visual character before a site visit. The design language is defined by three elements: water (the two scenic lakes at the campus centre), greenery (the roughly 86% open space and native landscape), and the horizontal, low-slung amenity architecture set against the vertical residential towers. It is also searched as Assetz Kalkere images and Assetz Horamavu photos. For visual checks, Bren Ananta is a same-city reference that helps separate brochure mood from evidence of elevation, landscape depth, finish cues, and usable community space.
The Twin-Lake Campus
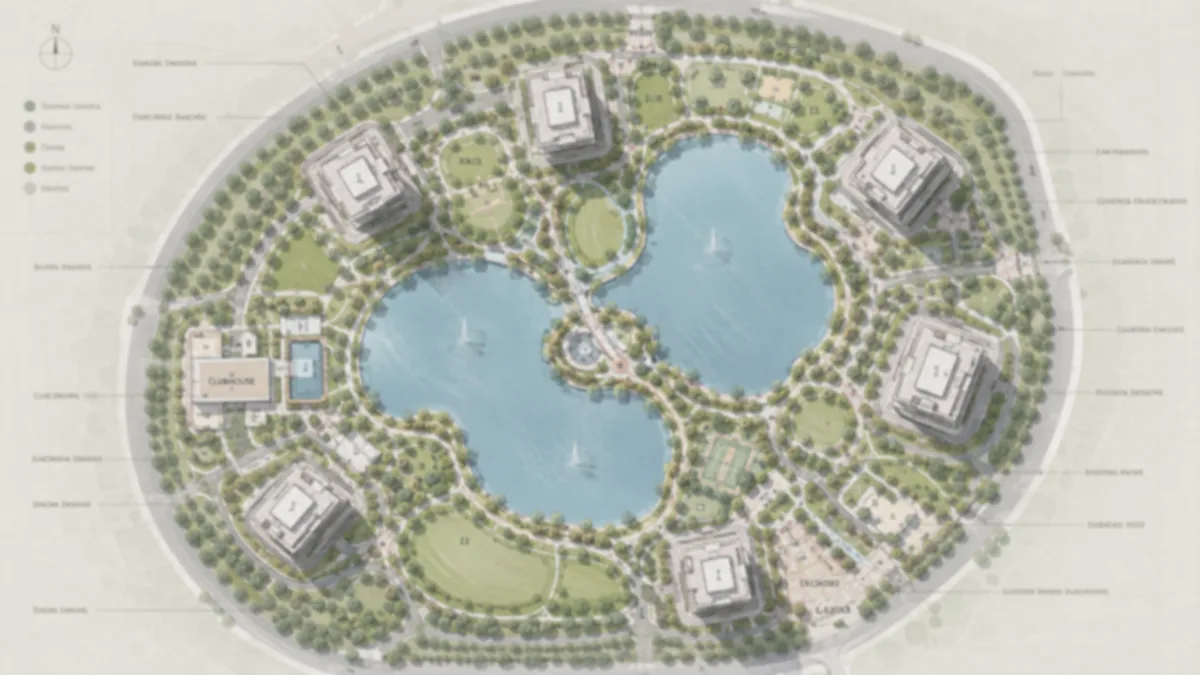
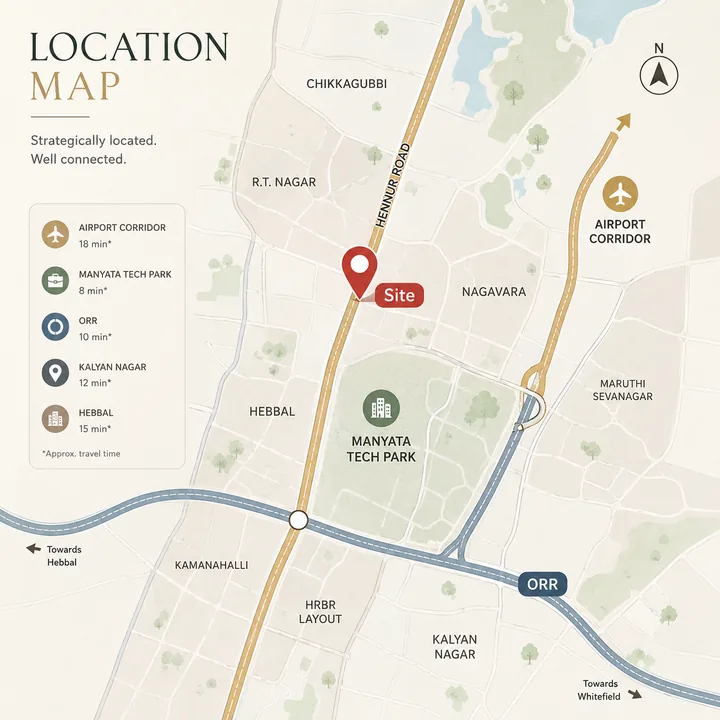
Master Plan and Location Map
More Views Across the Campus
Beyond the headline frames, the wider visual walkthrough of Assetz Twin Lake City covers the amenity and community scenes that define daily life on the campus. Each is described here so buyers evaluating the project remotely can picture the experience ahead of a site visit.
Swimming Pool and Sports Precinct
The pool and sports frame captures the swimming pool and the outdoor courts adjacent to the 2,900 sq ft sports club. The pool is set within landscaped decking, with the kids' pool annexed and lounge seating along the edge. Beyond the pool, the outdoor courts - tennis, basketball, badminton - form the active-lifestyle precinct, conveying the depth of the sports programme that the dedicated sports club and the amenity land support.
Clubhouse Interior - Fitness and Wellness
An interior view of the clubhouse fitness and wellness zone shows a gymnasium with cardio and strength equipment, adjacent aerobics and yoga studios, and the spa and wellness rooms. At 70,000 sq ft the clubhouse dedicates genuine floor area to each discipline, so the fitness zone is a full facility rather than a token gym. Mirrored walls, natural light, and lake-facing glazing convey the intended quality of the space.
Retail Plaza
The roughly 35,000 sq ft retail plaza sits at the entry precinct - a low-rise commercial frontage with grocery, pharmacy, F&B, and daily-needs services. The plaza is positioned to keep commercial footfall separate from the residential quiet and the lakefront amenity zones, while giving residents walkable access to essentials. The scene shows the plaza's landscaped forecourt and the pedestrian connection back into the campus.
Landscape and Walking Loops
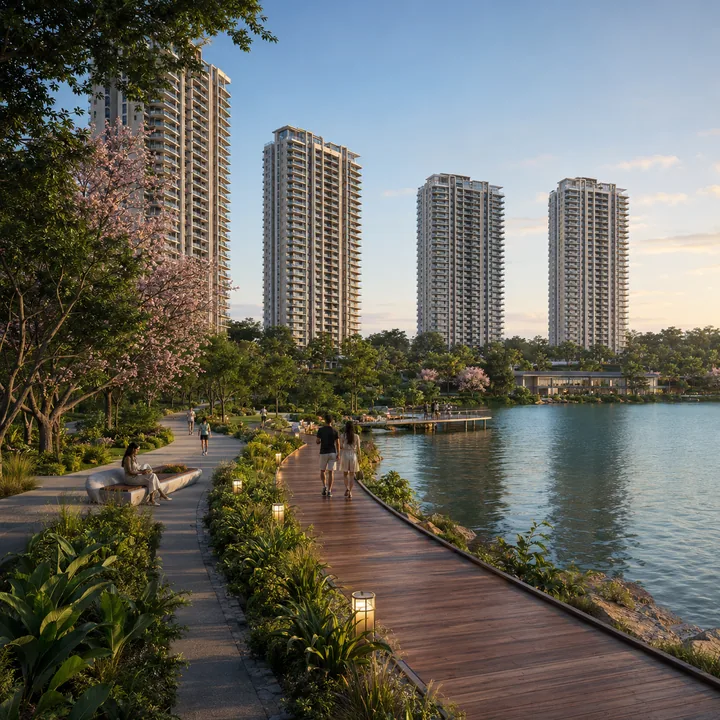
A landscape frame captures the walking and jogging loops threading the roughly 86% open space - tree-lined pathways, pocket gardens, and the native planting that builds the campus's green character. Shade trees, seating nooks, and the reflexology and yoga decks are visible. This conveys the everyday texture of living in a low-density, biophilic community, where the walk from home to the clubhouse is through a garden rather than across a car park.
Kids' and Senior Zones
The family-zone frame shows the kids' play area with soft-surface play equipment, the toddler zone, and the separate senior citizens' court with shaded seating and a landscaped garden. Positioning these zones apart from the active sports and vehicular areas gives both children and seniors a safe, calm outdoor environment, with the mature landscape framing the zones with canopy shade.
Tower Cluster at Night and the Arrival Experience
The night frame captures the six towers from across one of the lakes, with warm interior lighting in the apartments, the clubhouse glowing at the water's edge, and the landscape lit by bollard and accent lighting. The lake reflects the illuminated skyline, and the wide spacing between towers - a consequence of the low-density layout - reads clearly against the night sky. The arrival scene, in turn, captures the landscaped gateway, the drop-off, and the first view of the lakes and towers beyond, a sequence designed to signal the low-density, resort-like character of the community from the first moment.
Notes on the Renders and Updates
All renders in the gallery are artist's impressions based on the project's design intent and master plan at the pre-launch stage. As a pre-launch, EOI-stage project, the visuals are indicative and subject to refinement through the formal launch, RERA registration, and construction phases; finishes, fixtures, landscaping, and the final architectural expression may vary from the as-built. Actual construction-progress photographs will be added as the project advances through its three phases. For prospective buyers, the site visit remains the highest-information option even at the pre-launch stage - it conveys the scale of the roughly 21-acre parcel and the character of the two lakes in a way that renders cannot, and the sales team shares the latest available design collateral and the lake-facing inventory position through the enquiry form.
Reading the Visual Language
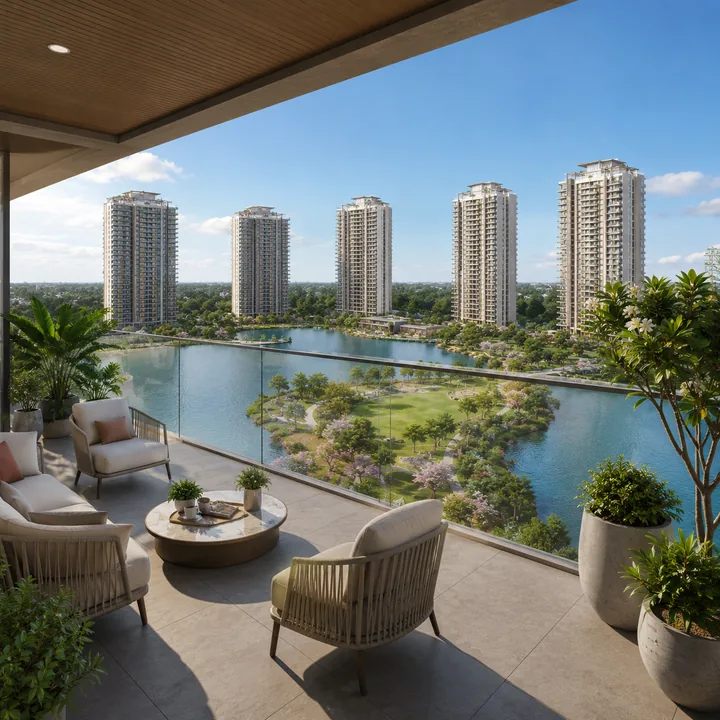
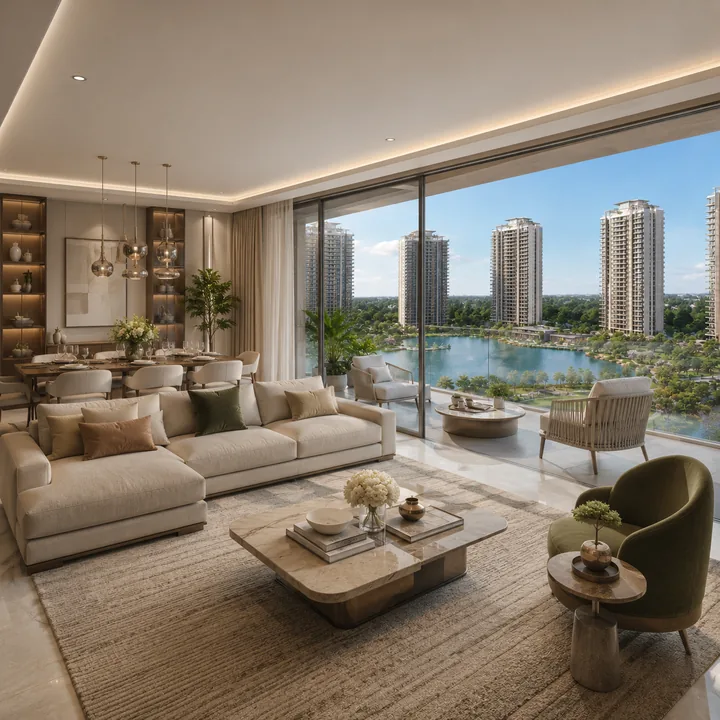
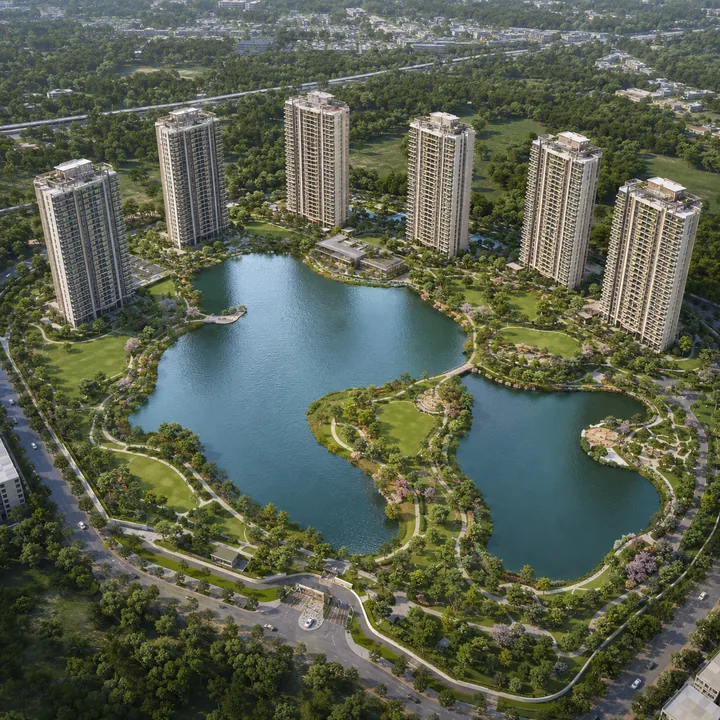
For buyers evaluating Assetz Twin Lake City against other corridor projects, three visual cues are worth reading closely. The ratio of open space to built form in the aerial: the towers occupy a strikingly small share of the frame, with the rest water, landscape, and amenity - a dense project cannot produce this aerial. The horizontal amenity architecture against the vertical towers: the clubhouse, sports club, and retail plaza read as low, landscape-integrated buildings, signalling amenity as destination rather than an afterthought tucked into a podium. And the terrace balcony as a furnished room: the outdoor space is rendered with real furniture and a real view, the visual promise of an outdoor living room per home.
All renders are artist's impressions based on the project's design intent and master plan at the pre-launch stage. As a pre-launch, EOI-stage project, the visuals are indicative and subject to refinement through the formal launch, RERA registration, and construction phases; finishes, fixtures, landscaping, and the final architectural expression may vary from the as-built. Actual construction-progress photographs will be added as the project advances. For prospective buyers, the site visit is the highest-information option even at the pre-launch stage - the sales team coordinates visits and shares the latest available collateral and the lake-facing inventory position through the enquiry form.
See It in Person
Renders convey the design intent; a site visit conveys the scale of the 21-acre parcel and the character of the two lakes. Talk to our sales team to arrange one.
Talk to SalesAssetz Twin Lake City Gallery - Frequently Asked Questions
What does the Assetz Twin Lake City gallery show?
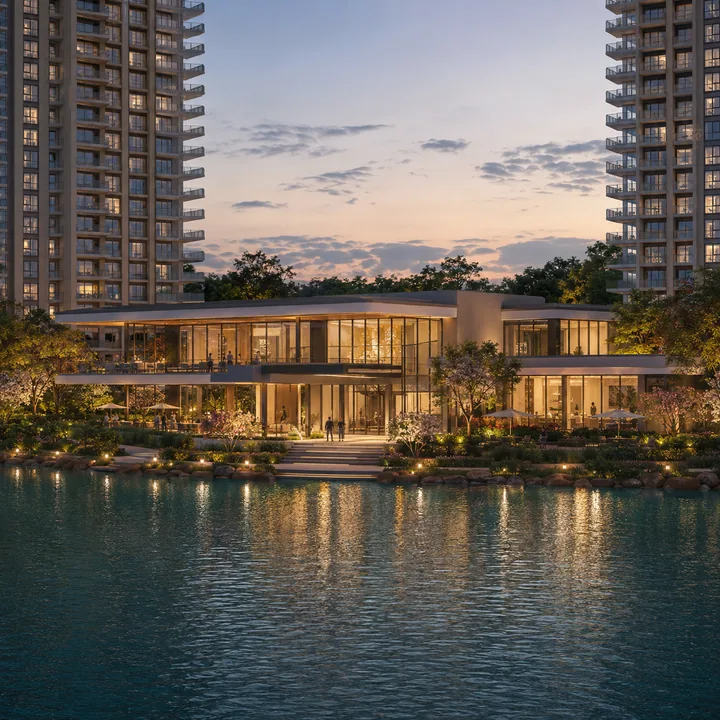
The gallery features the lake-front aerial of the twin-lake campus, the 70,000 sq ft clubhouse at dusk, the lakefront promenades, the signature terrace balcony, a large-format 3 BHK interior, the landscaped greens, and the master plan and location map.
Are the images final renders or artist's impressions?
They are artist's impressions based on the project's design intent and master plan at the pre-launch stage. Finishes, fixtures, landscaping, and the final architectural expression may vary from the as-built; construction-progress photographs will be added as the project advances through its three phases.
What is the visual signature of the project?
Three elements define it - water (the two scenic lakes at the campus centre), greenery (the roughly 86% open space and native landscape), and the horizontal, low-slung amenity architecture set against the vertical residential towers.
Can I visit the site before construction begins?
Yes. The sales team coordinates site visits even at the pre-launch stage - a visit conveys the scale of the roughly 21-acre parcel and the character of the two lakes off Hennur Road and Kalkere Main Road in a way renders cannot. Request a visit through the enquiry form.
What should I read closely in the aerial image?
The ratio of open space to built form. In the lake-front aerial the towers occupy a strikingly small share of the frame, with the rest water, landscape, and amenity - the visual proof of the roughly 86% open-space claim and the low-density thesis.
Where can I see floor plans and the master plan?
Floor plan thumbnails sit on the floor plans page, the master plan diagram is on the master plan page, and the location map is on the location page. The formal pack and sanctioned drawings come with the brochure once RERA is registered.