Assetz Twin Lake City Floor Plans - Large-Format 3 and 4 BHK
Assetz Twin Lake City offers a large-format configuration mix: premium 3 and 4 BHK apartments across three super-built-up sizes - 2,090 and 2,349 sq ft for the 3 BHK homes, and 2,844 sq ft for the 4 BHK. Every home carries the project's signature terrace balcony of up to 10 ft by 16 ft, and carpet efficiency runs at approximately 70%. The decision to launch only large-format 3 and 4 BHK homes - with no compact or entry configurations - produces a uniform, family-and-end-user resident profile and stronger resale comparables. It is also searched as Assetz Kalkere floor plan and Assetz Horamavu floor plan. In the same Bengaluru shortlist, Bren Ananta helps readers think beyond unit size and ask whether the format actually supports the routine they are buying for.
All configurations share the same fit-and-finish standard, the same access to the 70,000 sq ft clubhouse and the two lakefronts, and the same signature terrace balcony. The choice between them is a function of household size, the need for a study or home office, and the buyer's budget across the Rs 2.76 Cr to Rs 3.75 Cr basic-price band.
Three 3 and 4 BHK Configurations
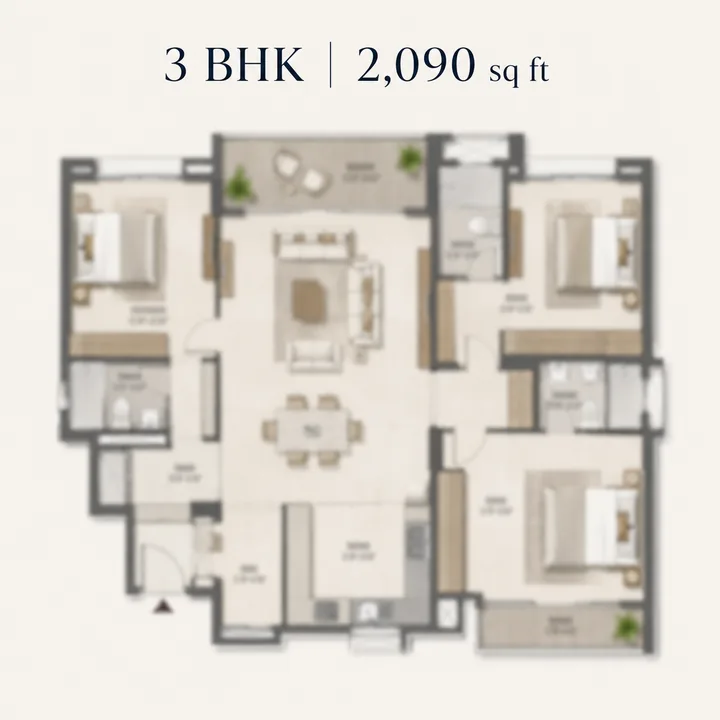
3 BHK - 2,090 Sq Ft (Compact-Premium)
The entry 3 BHK is the most efficient point on the price ladder - a full three-bedroom home at 2,090 sq ft super built-up, roughly 1,463 sq ft carpet. Three bedrooms with dedicated bathroom access, a generous living-dining volume oriented to the terrace balcony and the lake view, and a utility-linked kitchen. Indicative all-in from approximately Rs 3.10 Crore.
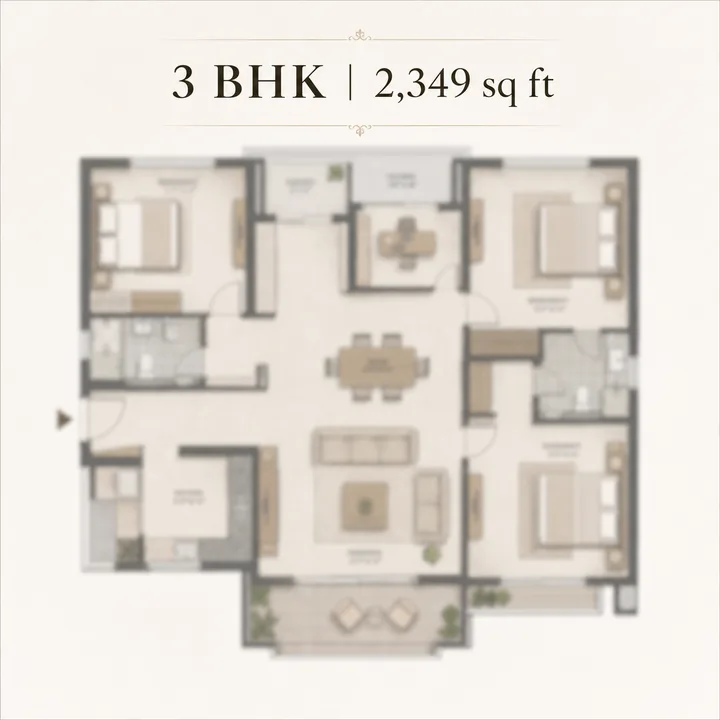
3 BHK - 2,349 Sq Ft (Large)
The larger 3 BHK adds roughly 260 sq ft of super built-up over the compact-premium variant - about 180 sq ft of additional carpet - which typically translates into a larger master suite with a walk-in wardrobe, an expanded living-dining bay, and a dedicated study or guest room. Indicative all-in from approximately Rs 3.46 Crore.
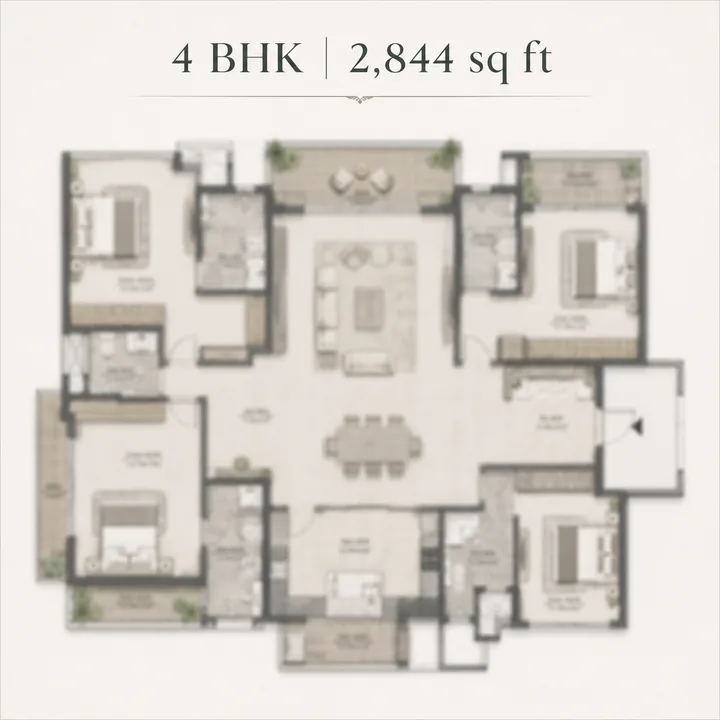
4 BHK - 2,844 Sq Ft
The flagship configuration at 2,844 sq ft super built-up, roughly 1,991 sq ft carpet - a genuinely large-format home built for larger and multi-generational families. Four bedrooms with en-suite masters, a large zoned living-dining volume, a bigger kitchen with utility, the signature terrace balcony plus often a second bedroom balcony, and provision for a study or help room. Indicative all-in from approximately Rs 4.23 Crore.
Carpet Area vs Super Built-up Area
Assetz Twin Lake City is stated at approximately 70% carpet efficiency, which is competitive for the Bengaluru high-rise segment (typically 62 to 68%). The 2,090 sq ft 3 BHK yields roughly 1,463 sq ft carpet, the 2,349 sq ft 3 BHK about 1,644 sq ft, and the 2,844 sq ft 4 BHK about 1,991 sq ft. For buyers comparing against other corridor projects, normalise the comparison on carpet-area-per-rupee rather than super-built-up-per-rupee. At Rs 13,200 per sq ft on super built-up, the effective carpet rate works out to roughly Rs 18,850 per sq ft of carpet - a figure to hold constant when comparing against projects that quote different loading factors.
The final RERA carpet areas, quoted per the K-RERA standard, will be confirmed at registration and in the sanctioned plan; the figures here are derived from the stated 70% efficiency and should be verified against the official cost sheet. For the full cost stack per configuration, see the price page.
The Signature Terrace Balcony
The terrace balcony of up to 10 ft by 16 ft - about 160 sq ft at its largest - is a defining feature of Assetz Twin Lake City's homes and a genuine differentiator in the corridor. Most apartments in this belt offer token balconies of 30 to 50 sq ft; a 160 sq ft terrace is an outdoor living room, sized for real seating, a dining nook, planters, and a lake-facing morning-coffee-and-evening-unwind space. Oriented toward the two lakes and the landscape, these terraces convert the project's biggest asset - the water and green - into daily usable space for every home.
Orientation and View Choices
Because the master plan is composed around two lakes, orientation is a meaningful decision. Lake-facing homes carry the premium view - permanent open water, protected sightlines, and the best of the terrace-balcony experience - and are typically the first to sell in each phase. Landscape and garden-facing homes overlook the central greens and pocket gardens at a keener price point. Floor level follows the standard high-rise pattern, with mid-to-upper floors balancing view and access. Buyers should confirm the specific tower, floor, and facing at the EOI or booking stage, since lake-front inventory is finite within each phase. Explore how the towers relate to the water on the master plan page.
Configuration Quick Reference
| Config | Super built-up | Approx. carpet | Basic price | All-in (indicative) |
|---|---|---|---|---|
| 3 BHK | 2,090 sq ft | ~1,463 sq ft | ~Rs 2.76 Cr | ~Rs 3.10 Cr |
| 3 BHK | 2,349 sq ft | ~1,644 sq ft | ~Rs 3.10 Cr | ~Rs 3.46 Cr |
| 4 BHK | 2,844 sq ft | ~1,991 sq ft | ~Rs 3.75 Cr | ~Rs 4.23 Cr |
Detailed room-by-room dimensions, tower and phase allocations, and the sanctioned unit plans will be released with the official brochure at formal launch and RERA registration. Prospective buyers can request the latest available floor-plate layouts and the lake-facing inventory position through the enquiry form.
Choosing Between the Configurations
All three configurations share the same fit-and-finish standard, the same access to the 70,000 sq ft clubhouse and the two lakefronts, and the same signature terrace balcony. The 2,090 sq ft 3 BHK is the efficient entry point for families who want a right-sized premium home with a study nook carved from the third bedroom, prioritising a lake-front address and the amenity depth of the campus over maximum floor area. The 2,349 sq ft 3 BHK adds roughly 180 sq ft of carpet, which typically buys a larger master suite with a walk-in wardrobe, an expanded living-dining bay, and a genuine study or guest room - the mid-point of the community's pricing and the natural choice for work-from-home households. The 2,844 sq ft 4 BHK is the flagship, built for larger and multi-generational families, with four bedrooms, en-suite masters, a large zoned living-dining volume, and provision for a study or help room.
Space-Planning Guidance for Buyers
Three space-planning decisions tend to dominate post-handover interior projects in large-format homes like these:
- Living-dining zoning. The generous living volumes support a clear split between a formal seating cluster and a family or media zone, with the terrace balcony as the natural extension of the living area. Keep the terrace open rather than enclosing it - enclosure removes the cross-ventilation and the lake-view benefit that the design is built around.
- Kitchen workflow. The kitchens are sized for L-shaped or parallel modular layouts with an adjacent utility for the wet zone. In the 4 BHK, the kitchen is large enough to accommodate a breakfast counter or a small island.
- The flexible room. In the 2,349 sq ft 3 BHK and the 4 BHK, the extra bedroom is the swing space - study, home office, guest room, or nursery - and its placement, near the master or near the entry, should follow the household's work-from-home and privacy needs.
For buyers, the terrace balcony is not a marketing flourish; it is a functional extension of the living area that adds materially to the perceived and actual liveability of the home. The roughly 70% carpet efficiency means a larger share of the paid area is usable, which is a real advantage over lower-efficiency competitors quoting a superficially similar rate - another reason to normalise every corridor comparison on carpet area per rupee rather than on the headline super-built-up figure.
Need Help Choosing a Configuration?
Our team can guide you through the differences between the 3 and 4 BHK layouts and the lake-facing inventory to help you select the right home.
Get Expert GuidanceAssetz Twin Lake City Floor Plans - Frequently Asked Questions
What configurations does Assetz Twin Lake City offer?
Large-format 3 and 4 BHK homes only, with no compact or entry configurations. The 3 BHK comes in 2,090 and 2,349 sq ft super built-up, and the 4 BHK is 2,844 sq ft, each with the signature terrace balcony of up to 10 ft by 16 ft.
What are the approximate carpet areas?
At about 70% carpet efficiency, the 2,090 sq ft 3 BHK yields roughly 1,463 sq ft carpet, the 2,349 sq ft 3 BHK about 1,644 sq ft, and the 2,844 sq ft 4 BHK about 1,991 sq ft. The 70% efficiency is competitive for the Bengaluru high-rise segment, which typically runs 62 to 68%.
How large is the signature terrace balcony?
The terrace balcony measures up to 10 ft by 16 ft, about 160 sq ft at its largest - an outdoor living room rather than a token ledge. It is oriented toward the two lakes and the landscape, converting the campus's biggest asset into daily usable private space for every home.
Which configuration suits my household?
The 2,090 sq ft 3 BHK is the efficient entry point for families wanting a lake-front address; the 2,349 sq ft 3 BHK adds a larger master, a genuine study, and a more expansive living-dining bay; and the 2,844 sq ft 4 BHK suits larger or multi-generational households needing four bedrooms plus a study.
How should I compare this against other corridor projects?
Normalise on carpet-area-per-rupee rather than super-built-up-per-rupee. At Rs 13,200 per sq ft on super built-up, the effective carpet rate is roughly Rs 18,850 per sq ft of carpet - a figure to hold constant when comparing projects that quote different loading factors.
When will the sanctioned unit plans be released?
Detailed room-by-room dimensions, tower and phase allocations, and the sanctioned unit plans will be released with the official brochure at formal launch and RERA registration. The figures here are derived from the stated 70% efficiency and should be verified against the official cost sheet.