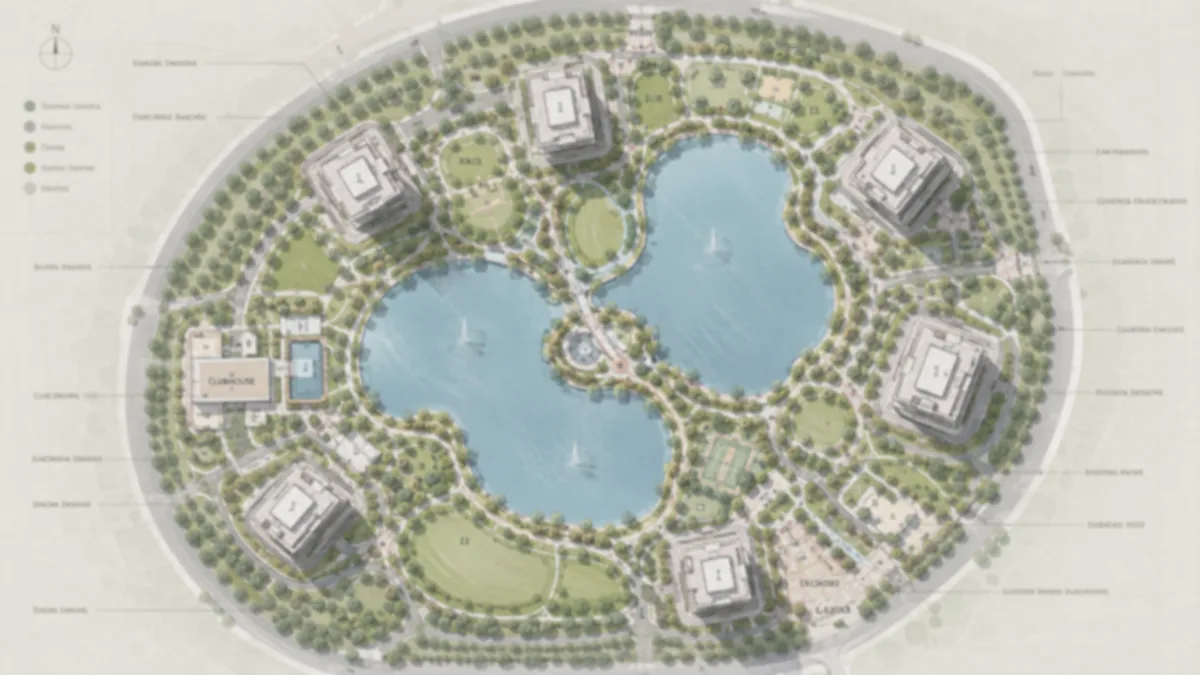
The Twin-Lake Concept
The name is the master plan. Where most Bengaluru projects treat a lake as an external view to be captured from upper floors, Assetz Twin Lake City is composed around two lakes held within the campus landscape. The water is the organising centre of gravity - the towers are distributed to maximise lake and landscape frontage, and the clubhouse, promenades, and amenity greens are arranged as destinations along the lakefronts. For another Bengaluru planning reference, Bren Ananta helps keep attention on density, circulation, landscape depth, and the way residents will move through the community.
This is grounded in the real geography of Horamavu, which sits inside a genuine lake belt of Kalkere Lake, Horamavu Agara Lake, and Rampura Lake. The twin-lake design internalises that character, delivering three concrete resident benefits: views that cannot be built out, because lake frontage is permanent open space; a cooler microclimate, as the waterbodies and the surrounding roughly 86% open space moderate temperature and improve air movement; and a living ecosystem, with the lakes and native landscaping supporting birdlife and tree cover.
Land Use and the 86% Open Space
The roughly 86% open-space ratio is achievable because the tower count is deliberately low - six towers on roughly 21 acres is a wide, low-slung distribution. The residential tower footprints occupy a small share of the plot; the two lakes and lakefront promenades are central to the plan; the 70,000 sq ft clubhouse is positioned as a lakefront landmark; the 2,900 sq ft sports club and outdoor courts form the amenity precinct; the roughly 35,000 sq ft retail plaza sits at an edge or entry precinct; and the majority of the land is landscape, gardens, and walking and cycling loops, with internal roads and basement ramps kept to the periphery.
Tower Placement and Orientation
The six towers are placed to achieve two goals simultaneously: maximise the number of homes with lake and landscape frontage, and hold wide spacing between buildings for light, air, and privacy. Rather than lining towers along the plot edge and packing a dense central core, Assetz distributes the residential mass around the water, so that the primary living faces and the signature terrace balconies look out over the lakes and the green. Wide inter-tower spacing - a consequence of the low tower count on a large parcel - reduces overlooking and preserves cross-ventilation, and the terrace balconies of up to 10 ft by 16 ft are oriented to the best available view.
The Clubhouse and Amenity Precinct
The 70,000 sq ft clubhouse is the master plan's principal built landmark, positioned as a lakefront destination at the social heart of the campus. At that scale, the clubhouse supports a genuine multi-discipline programme - banquet and event spaces, indoor games and sports, a gymnasium and fitness studios, wellness and spa rooms, a library and co-working lounge, and guest suites - without any single function crowding out another. The 2,900 sq ft sports club anchors the active-lifestyle precinct, complemented by outdoor sports courts, a swimming pool, and fitness zones, all connected to the residential towers and the lakefronts by pedestrian-first pathways. See the full breakdown on the amenities page.
The Retail Plaza
A roughly 35,000 sq ft retail plaza is built into the master plan at an entry or edge precinct, bringing daily-needs convenience on campus - grocery, pharmacy, F and B, and everyday services. Positioning the retail at the edge keeps commercial footfall separate from the residential quiet and the lakefront amenity zones, while still giving residents walkable access to essentials. On-campus retail of this scale is unusual for a residential project and reflects the township-like ambition of the scheme.
Phasing Strategy
Assetz Twin Lake City is delivered across three phases. Phasing a scheme of this size carries practical benefits: reduced construction disruption, since the entire campus is not a worksite at once; infrastructure sequencing, as roads, utilities, and the lakefront landscape are commissioned in step with each phase; and value staging, as early phases typically launch at the keenest pricing - the pre-launch EOI rate of Rs 13,200 per sq ft is the entry point before phase-wise escalation. Handover across the 1,220 homes will be staged rather than simultaneous. Exact phase boundaries, tower allocations, and completion dates will be confirmed at RERA registration.
Vehicular and Pedestrian Circulation
The circulation design is pedestrian-first, consistent with Assetz's biophilic approach. Vehicle movement is kept to the periphery and the basements, with the internal campus - the lakefronts, the amenity greens, the walking and cycling loops - reserved for people. Entry and drop-off sit at the campus periphery near the retail precinct, basement and peripheral parking keep surface areas free of vehicles, and a grade-separated pedestrian network connects the towers, the clubhouse, the sports club, and the two lakefronts so residents can walk the campus without crossing driveways.
Sustainability Infrastructure
The master plan integrates the utility and sustainability infrastructure expected of a large biophilic community: rainwater harvesting and percolation across the open landscape and along the lake edges; an on-site Sewage Treatment Plant with treated-water reuse for landscape irrigation; lake integration into the stormwater strategy rather than fenced-off treatment; energy-efficient common-area systems and provisioning for solar where feasible; and organic-waste processing with segregated collection on campus.
Campus Specifications Summary
| Element | Specification |
|---|---|
| Land area | ~21 acres (phased) |
| Open space | ~86% |
| Towers | 6 |
| Phases | 3 |
| Total units | 1,220 |
| Configurations | 3 BHK (2,090 and 2,349 sq ft), 4 BHK (2,844 sq ft) |
| Clubhouse / sports club / retail | 70,000 / 2,900 / ~35,000 sq ft |
| Waterbodies / amenities | Two scenic lakes / 55+ |
Landscape and the Green-Blue Network
Beyond the two lakes, the landscape is the second structural element of the master plan. The roughly 86% open space is programmed as a layered green network: lakefront promenades along both waterbodies, with seating, shade, and viewing decks; central and pocket gardens distributed between the towers; walking, jogging, and cycling loops threading the landscape; native and shade planting to build tree cover and support the microclimate; and dedicated zones for children, seniors, pets, and wellness. The cumulative effect is a campus that feels far larger and more porous than its footprint - the physical payoff of holding roughly 86% of a 21-acre parcel as open space.
What the Master Plan Means for Daily Living
The abstract numbers - six towers, 86% open space, three phases - translate into concrete daily-living outcomes that distinguish Assetz Twin Lake City from the corridor's denser inventory. Wide inter-tower spacing means more natural light into each home and less overlooking between apartments. A small buildable footprint on a large parcel means shorter walks to the clubhouse, the pool, and the lakefronts, and less waiting for elevators at peak hours because fewer homes share each core. Pedestrian-first circulation means children and seniors move through the campus without crossing driveways. And the two lakes at the centre mean a cooler, quieter, greener everyday environment that no amount of landscaping alone can replicate. These are the lived benefits of a low-density master plan - the reason the layout matters as much as the specification.
Want to Discuss the Master Plan?
Our team can walk you through the site layout, the twin-lake orientation, and the amenity positioning in detail.
Schedule a DiscussionAssetz Twin Lake City Master Plan - Frequently Asked Questions
What is the master plan footprint for Assetz Twin Lake City?
The master plan covers roughly 21 acres with 1,220 homes across six towers, delivered in three phases, and about 86% of the plot held as open space. The two scenic lakes sit at the centre of the composition.
Why is it called Twin Lake City?
The project is master-planned around two scenic lakes held within the campus landscape, with the towers distributed to maximise lake and landscape frontage. Horamavu itself sits inside a genuine lake belt - Kalkere, Horamavu Agara, and Rampura lakes - so the twin-lake identity reflects the real geography of the location.
How is the 86% open-space ratio achievable?
The tower count is deliberately low - six towers on roughly 21 acres is a wide, low-slung distribution, so the residential footprint is small and the balance of the land is given over to the two lakefronts, landscaped courts, walking and cycling loops, and the amenity precincts.
How are the towers placed and oriented?
The six towers are distributed around the water to maximise lake and landscape frontage while holding wide spacing between buildings for light, air, and privacy. The primary living rooms, master bedrooms, and the signature terrace balconies are oriented to the best available view.
How does the three-phase delivery work?
The scheme is delivered across three phases, which reduces construction disruption, sequences roads and utilities in step with each phase, and stages value - early phases launch at the keenest pricing. Handover across the 1,220 homes will be staged rather than simultaneous.
When will the sanctioned master plan be public?
The sanctioned plan and the RERA-registered approved plan are the formal references and will be shared once RERA registration is completed. Final tower counts per phase and precise land-use allocations are confirmed at registration and in the official brochure.